
REMAX Futura Immobiliare - Besana in Brianza Viale KennedyAlessandra Latella
€619,000
Detached villa for sale in Besana in Brianza, Villa Raverio
6 rms6 rooms263 sqm5 baths5 bathroomsmulti-fl.Multi-storey
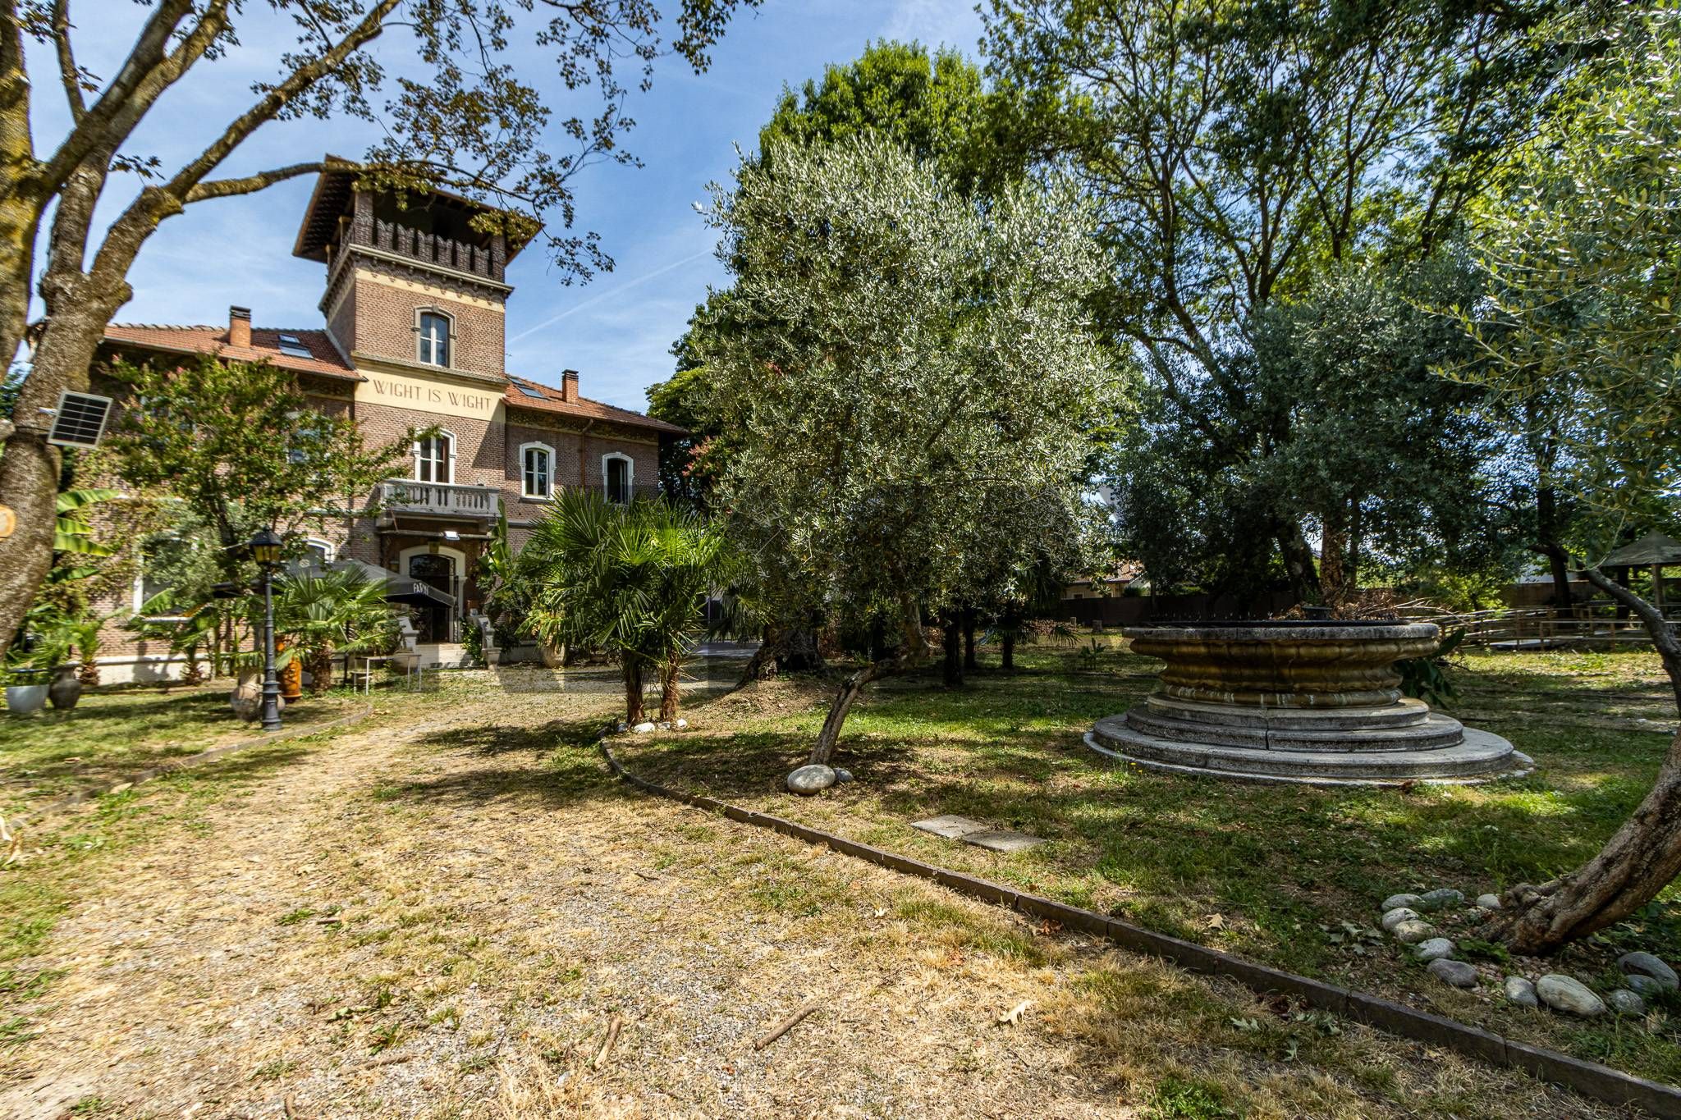
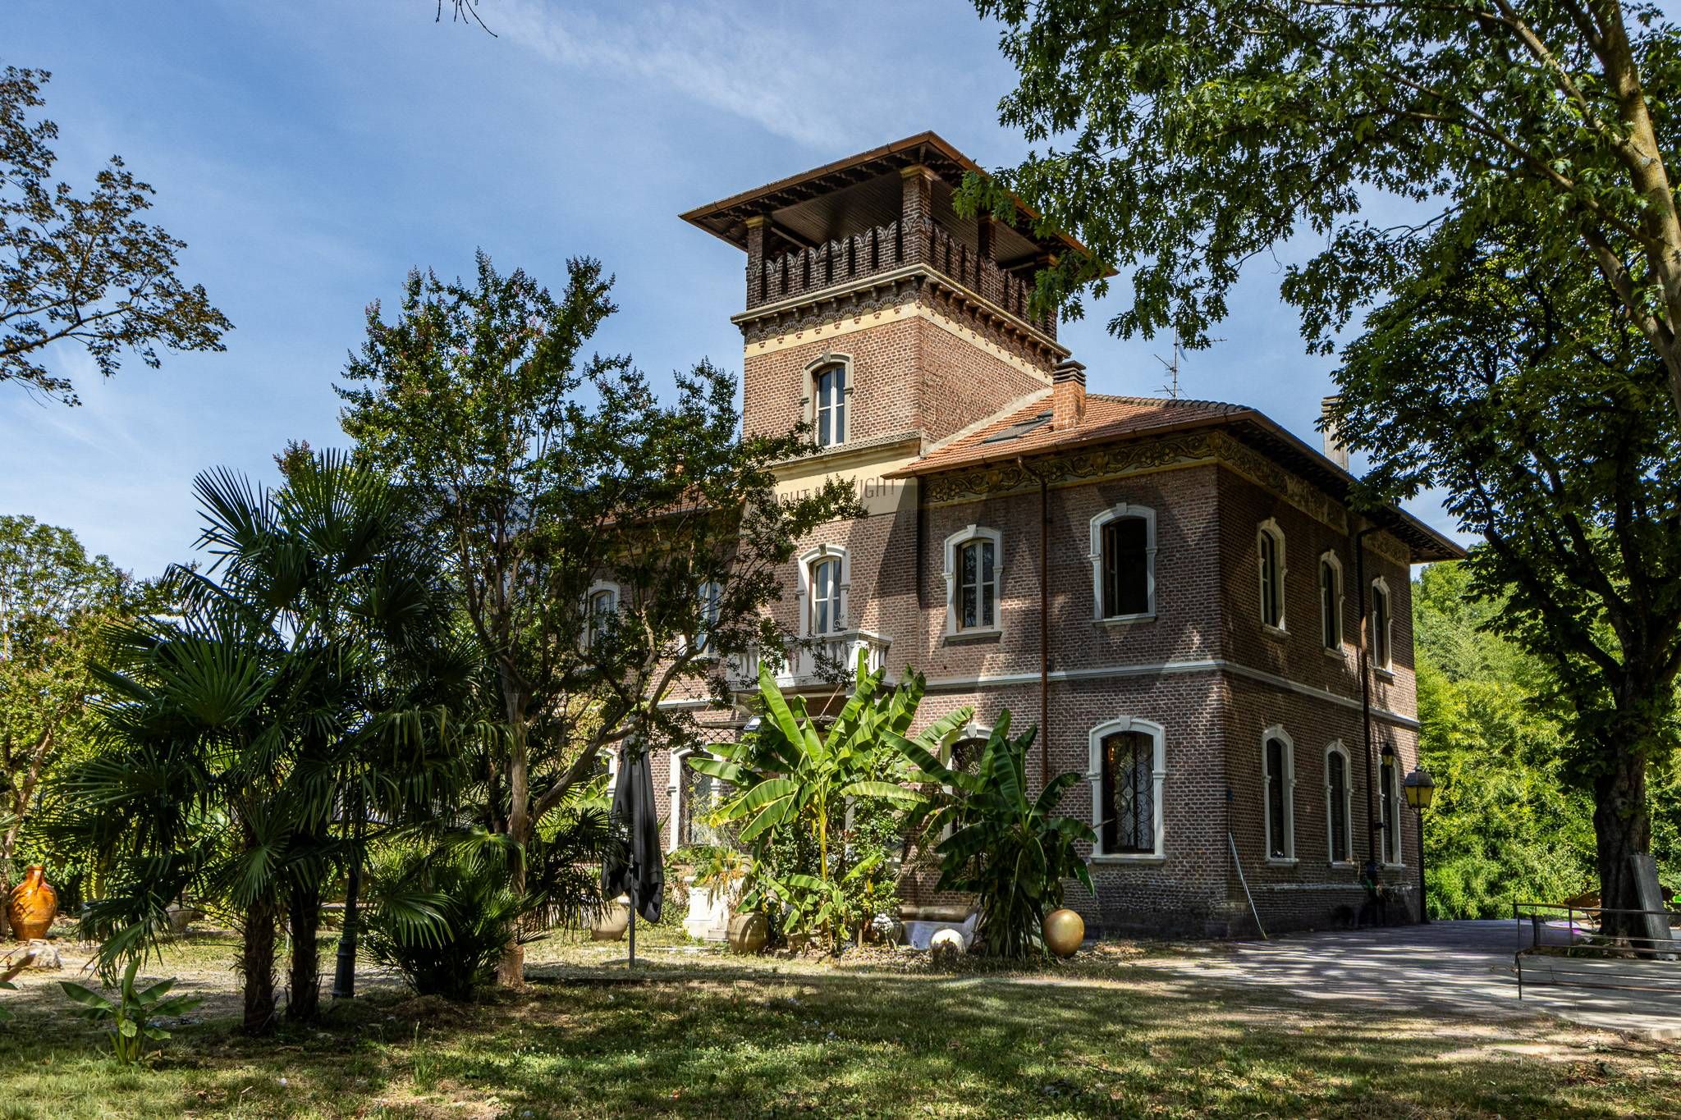
Villa Luigia,
eccellenza architettonica costruita tra fine Ottocento e inizi Novecento.
La dimora ha origine nel contesto culturale del Comune di Cogliate, in aperta campagna.
Soluzione immobiliare tutelata dai Beni Culturali.
Edificio costituito da muratura continua e solai a travatura lignea con pianta rettangolare.
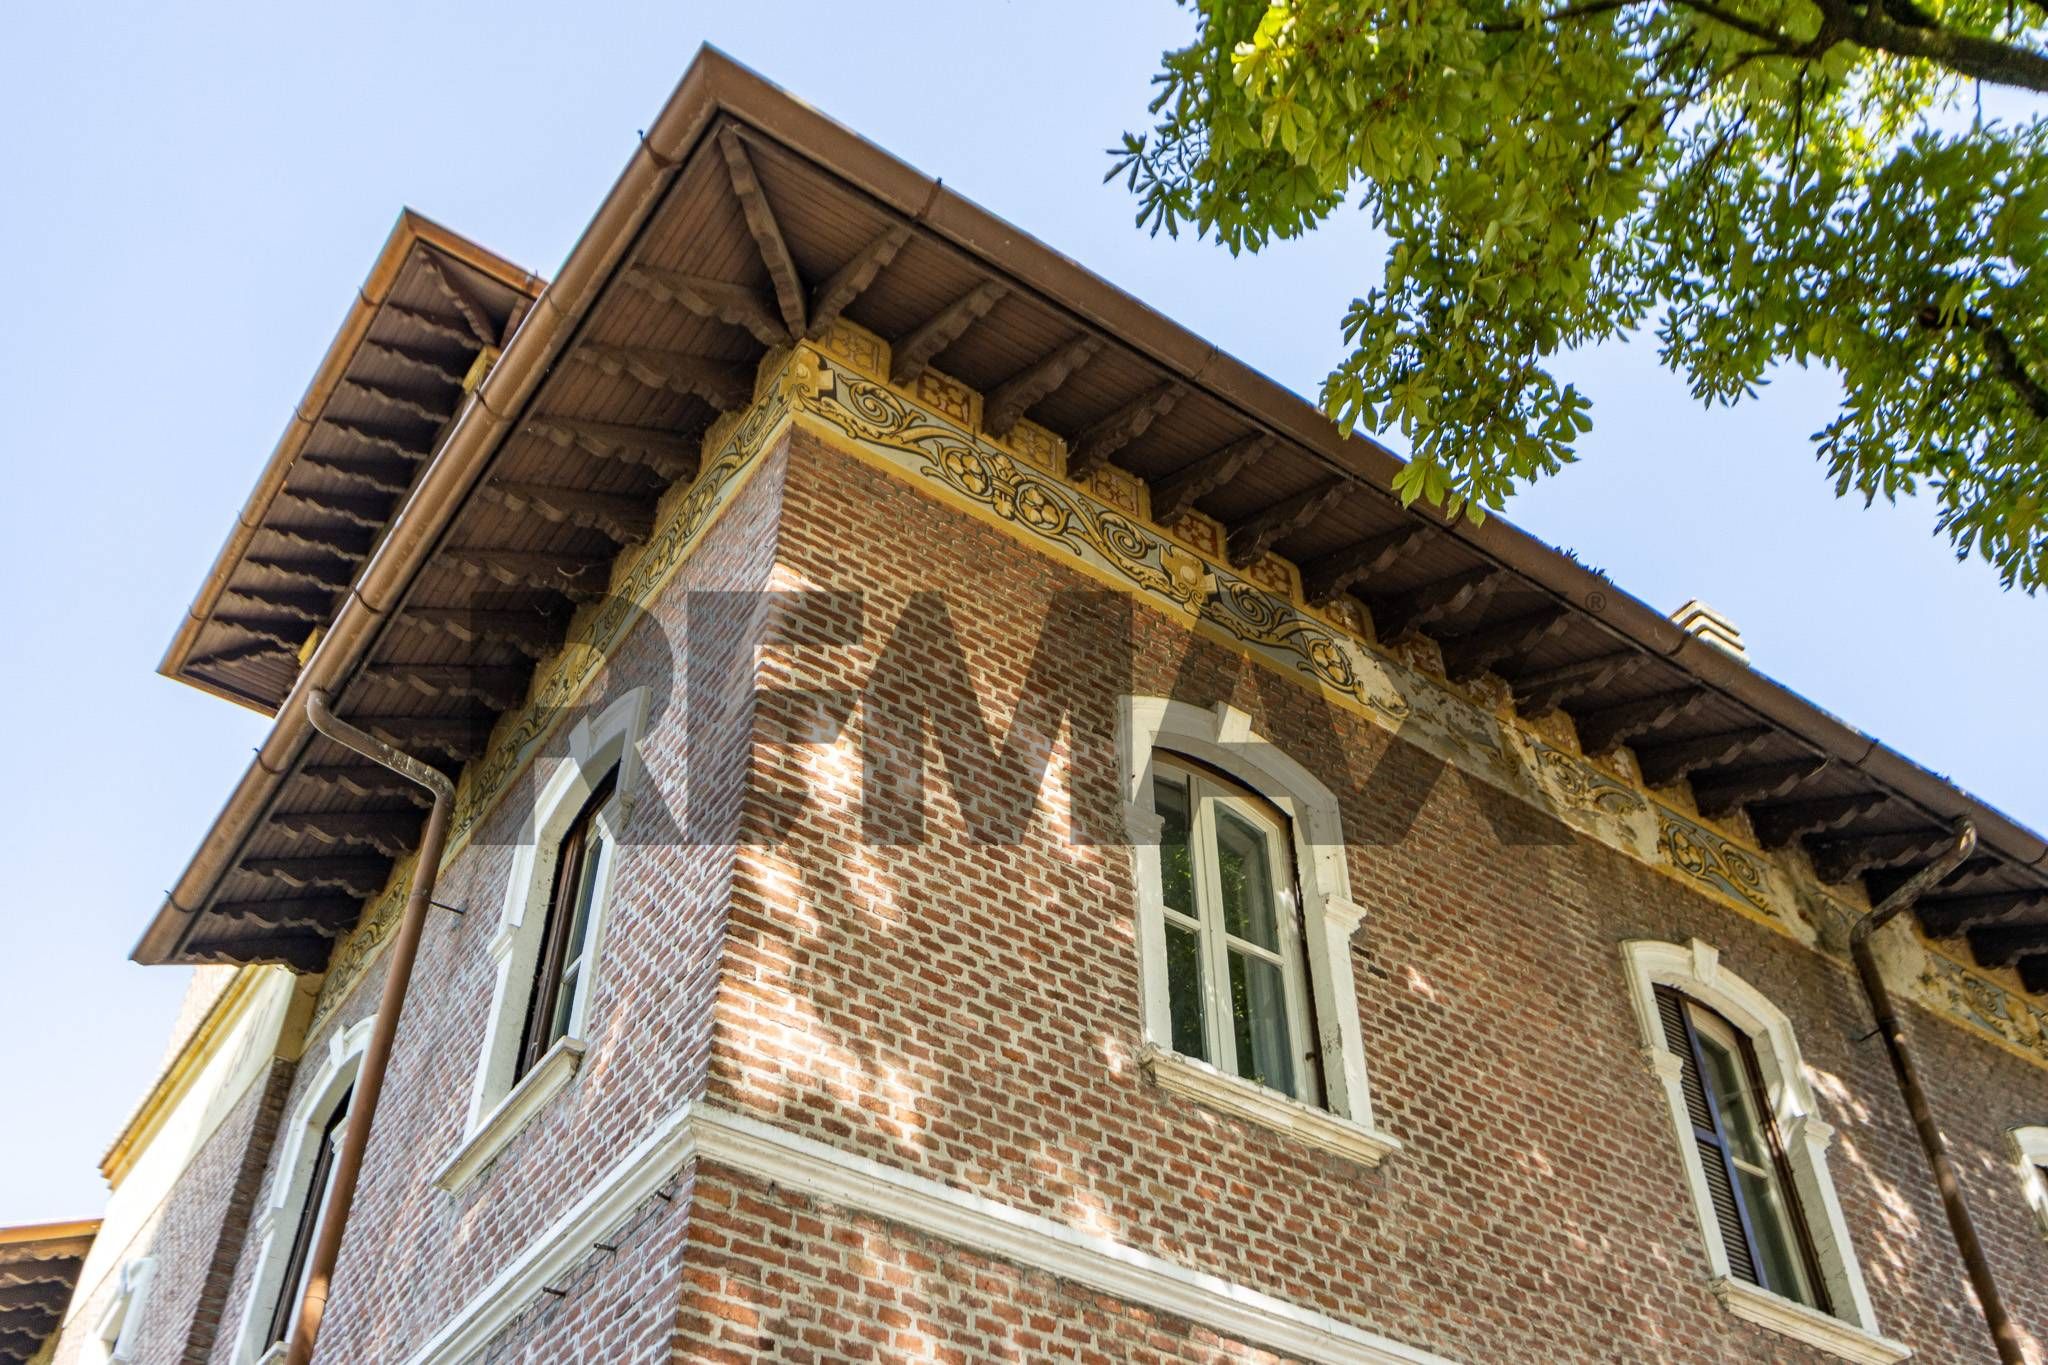
Tetto a forma di padiglione a falde simmetriche, con capriata come struttura primaria e copertura in tegole.
Facciata e muri esterni in muratura decorata con elementi decorativi raffiguranti motivi ornamentali di volute, vegetali e delfini.
Caratteristica architettonica di spicco è la Torretta in stile eclettico riportante l'iscrizione a graffito “WIGHT IS WIGHT“, dal titolo della celebre canzone di Michel Delpechche, che viene ripresa insieme allo stemma dell'Isola di Wight all'interno della struttura.
Stato conservativo ottimale delle pareti perimetrali e degli infissi.
Ultimo intervento di ristrutturazione anno 2025 / in corso.
Metri quadri della struttura di 520 mq + terreno/giardino di oltre 1000 mq.
This single-family villa in Cogliate presents an exceptional opportunity for those seeking a spacious and comfortable living environment. Spanning 520 square meters, the property boasts nine well-appointed rooms, including four generous bedrooms and three bathrooms, which cater perfectly to family needs or the desire for ample space for guests and entertaining. The villa is designed across two levels, allowing for a thoughtful layout that enhances both privacy and flow. The presence of a balcony provides a serene outdoor space, while the garden offers a delightful area for relaxation, outdoor activities, or even gardening enthusiasts. The condition of the property is good, ensuring that it is move-in ready while still offering potential for personal touches and upgrades, making it an attractive option for buyers who appreciate both charm and modernity. The central heating system ensures comfort throughout the seasons, contributing to a welcoming atmosphere. Located in Cogliate, this villa benefits from a tranquil yet accessible setting. The area is well-served by essential services, including shops, restaurants, and schools, making it a practical choice for families and professionals alike. The transport links are robust, facilitating easy commutes to nearby urban centers, which is a significant advantage for those working in Milan or Monza. Additionally, the presence of green areas in the vicinity enhances the lifestyle on offer, allowing for leisurely strolls, outdoor activities, and a connection to nature. Living in this villa means embracing a lifestyle characterized by space, comfort, and convenience, making it an ideal choice for those looking to settle in a welcoming community without sacrificing access to urban amenities.
No points of interest loaded for this category
Via Piave 105, Cogliate (Monza e Brianza)
Energy class E
Term (in years)
Down payment
€149,800
Mortgage amount
€599,200
Monthly payment (estimate*)
powered by

Representative example: The figures shown for instalments, interest, principal and duration are estimated by 24MAX as of today on the basis of the reference rates (EURIBOR, ECB, EUROIRS), are to be considered merely indicative and do not constitute an offer from the Notarising Institution. The granting of the mortgage and the proposed terms are subject to the assessment and approval of the disbursing bank based on the client's financial profile. The APR calculation is performed independently by 24MAX according to the criteria set out in the provision on the transparency of banking and financial transactions and services of Banca d'Italia dated 29 July 2009 and subsequent amendments. Under current regulations, the client will receive the documentation on 'Home Loan Information' and the “European Standardised Information Sheet (ESIS)” before signing the contract to review the definitive clauses and conditions of the mortgage; they may also consult the Trasparenza page for information sheets and other banking transparency documents. To identify the financial solution best suited to your needs, please contact one of our consultants.

via meda 5

Via Santa Maria Molgora 5
Via Cascina Beretta 7/a

VIA SPALLANZANI 17
via roletto 27
Via Verdi 6/a